




Description
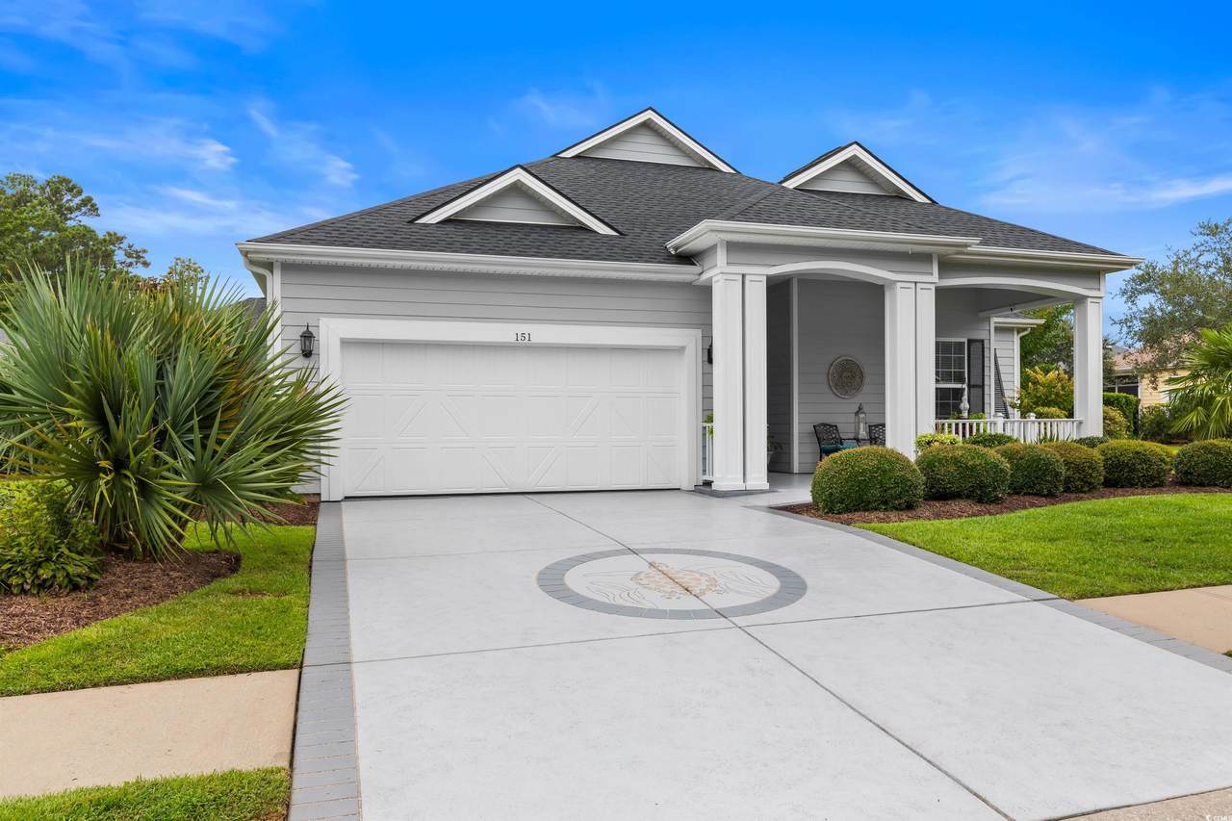
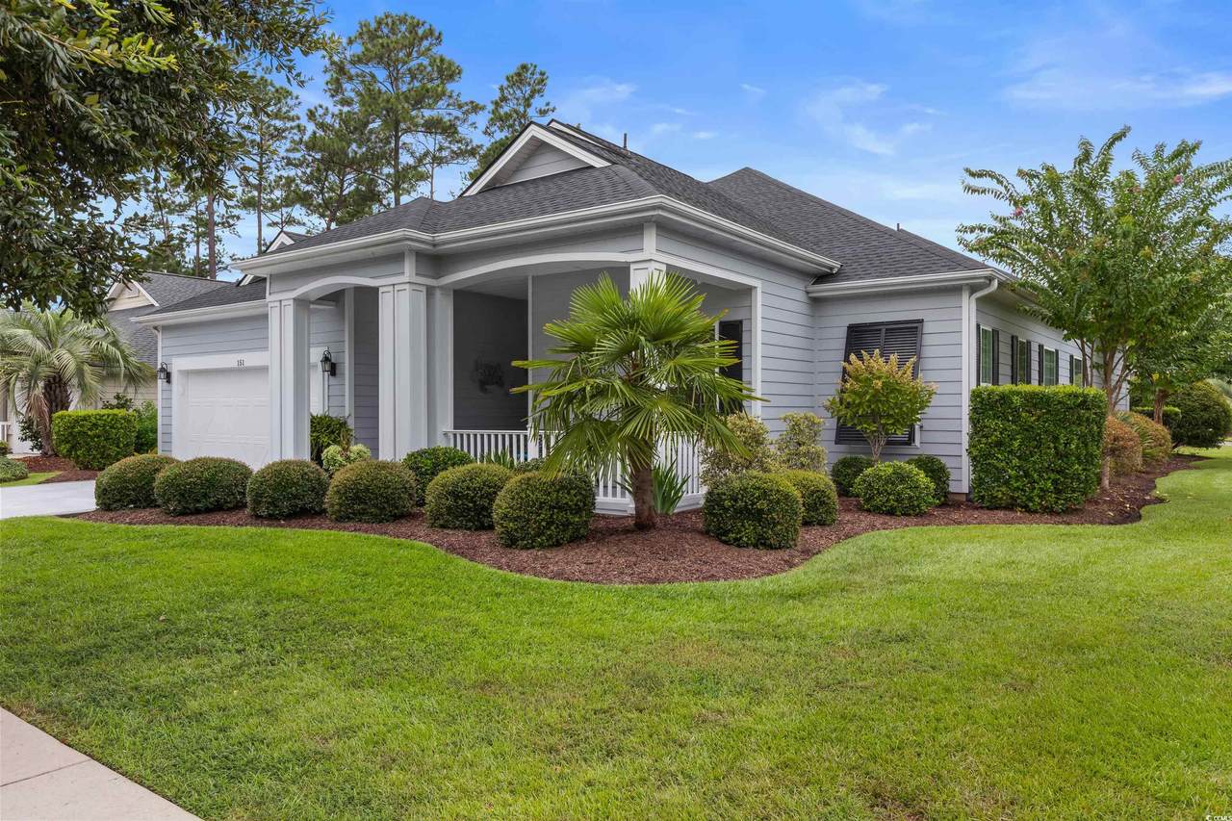
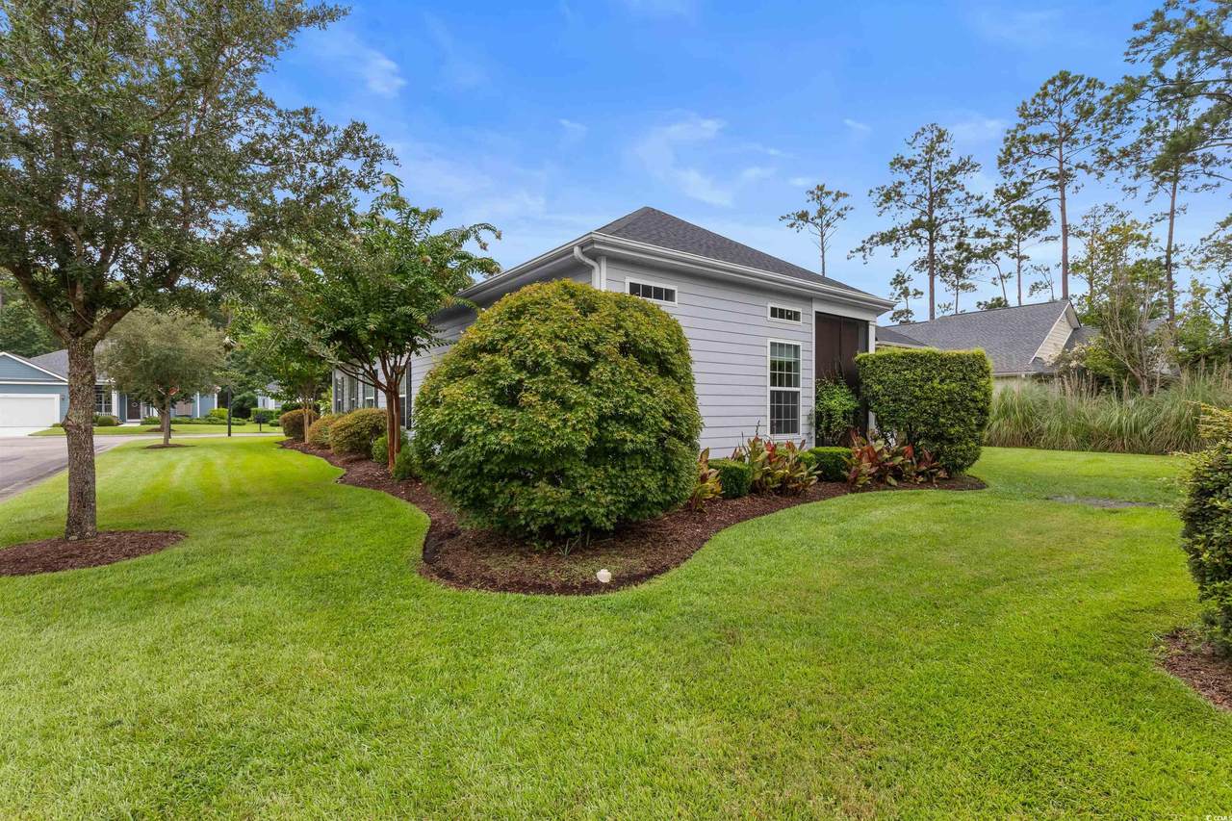
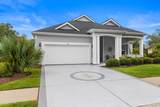
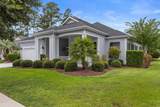
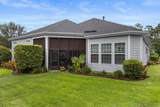
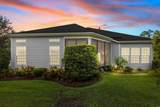
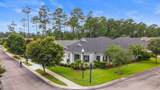
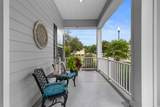
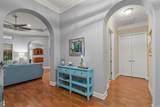
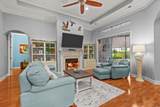
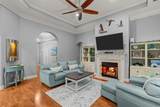
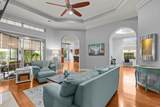
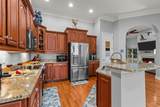
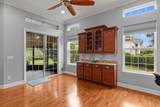
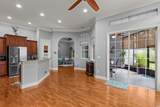
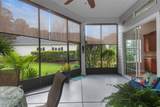
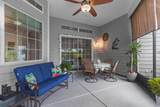
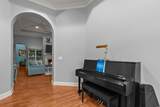
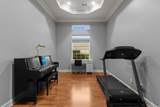
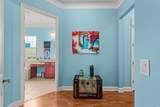
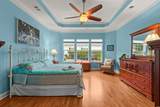
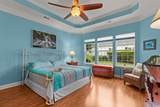
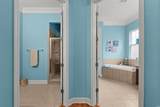
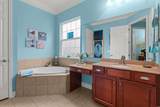
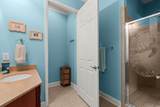
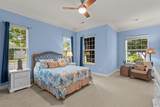
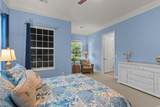
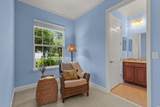
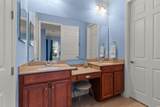
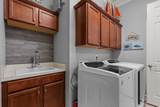
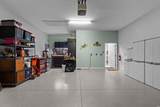
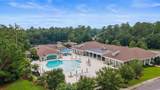
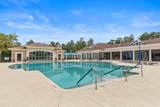
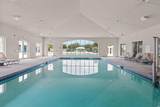
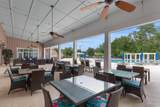
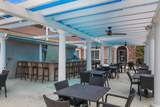
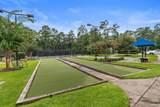
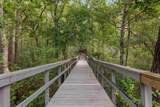
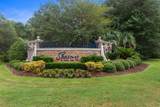
Welcome to elegant, effortless living in the sought-after Seasons of Prince Creek West. 151 Sugar Loaf Lane is the Nittany floor plan which is the largest model in the community at over 3000 square feet. It is located on a large corner lot in walking distance to the 30,000 square feet amenity center and clubhouse with indoor/outdoor pools, hot tub, state-of-the-art gym, billiards, darts, ping pong, yoga, water aerobics, fitness classes, tennis, pickleball, bocce, shuffleboard, arts & crafts, library, expansive social hall, indoor/outdoor kitchens and an on-site lifestyle director. There are numerous clubs and social activities for every interest. In addition to the clubhouse, Wilderness Park is located adjacent to the community with two outdoor pools, tennis, pickleball, basketball, playground, picnic pavilion and walking trails. Beautiful landscaping surrounds the property and a custom designed driveway, and front porch welcome you. Step into the spacious foyer and great room with architecturally pleasing archways, coffered ceilings, crown molding, and a lovely gas fireplace. Sliding glass doors lead to the screened, private, oversized lanai with custom concrete and a view of lush landscaping. Walk through the archway to a chef's dream, expansive eat-in-kitchen that includes GE Profile stainless appliances, upgraded 42" cabinetry with plentiful storage and granite countertops and a pantry. The second sliding glass door also opens to the tranquil lanai. The home features upgraded ceiling fans in all rooms, wood look flooring in living area and master, carpet in guest rooms and tile in the four bathrooms. Spacious laundry room with custom cabinetry, sink, and storage closet is conveniently located off the foyer with access to the garage. Large capacity Whirlpool Cabrio washer and dryer convey. With three bedrooms, four full baths and soaring 14-foot ceilings, this home is open-concept with split bedrooms and many upgrades. The expansive master suite with custom cellular shades and coffered ceiling spans a third of the home. It features spa-like his & hers bathrooms with oversized shower and beautiful soaking tub. The suite offers large, his & hers walk-in closets, abundant storage and soundproofed walls. The guest wing includes a spacious in-law suite with sitting area, full bath, and large walk-in closet. The third bedroom is next to the 4th full bathroom. Storage is abundant with three large walk-ins, three linen closets, and a guest room closet all with high ceilings and expanded shelving. The two-car, oversized garage includes ceiling storage racks, natural gas Ranaii tankless water heater. The HALO #5 reverse Osmosis, million-gallon, maintenance-free water system provides whole-house filtered water. New roof and AC with UV Light in 2022. The Seasons is a vibrant natural gas community with an affordable HOA that includes access to all amenities, lawn maintenance, irrigation, cable, internet, trash service, and gated access. Minutes from beaches, world-class golf, Murrells Inlet, Huntington Beach State Park, Brookgreen Gardens and the Grand Strand, it offers luxury and convenience. This lovely home has many upgrades and maintenance-free living in a meticulously groomed neighborhood. Come see for yourself.
-
3BEDS
-
0.18ACRES
-
4BATHS
-
01/2 BATHS
-
2,562SQFT
-
$0$/SQFT
School Information
Description
Welcome to elegant, effortless living in the sought-after Seasons of Prince Creek West. 151 Sugar Loaf Lane is the Nittany floor plan which is the largest model in the community at over 3000 square feet. It is located on a large corner lot in walking distance to the 30,000 square feet amenity center and clubhouse with indoor/outdoor pools, hot tub, state-of-the-art gym, billiards, darts, ping pong, yoga, water aerobics, fitness classes, tennis, pickleball, bocce, shuffleboard, arts & crafts, library, expansive social hall, indoor/outdoor kitchens and an on-site lifestyle director. There are numerous clubs and social activities for every interest. In addition to the clubhouse, Wilderness Park is located adjacent to the community with two outdoor pools, tennis, pickleball, basketball, playground, picnic pavilion and walking trails. Beautiful landscaping surrounds the property and a custom designed driveway, and front porch welcome you. Step into the spacious foyer and great room with architecturally pleasing archways, coffered ceilings, crown molding, and a lovely gas fireplace. Sliding glass doors lead to the screened, private, oversized lanai with custom concrete and a view of lush landscaping. Walk through the archway to a chef's dream, expansive eat-in-kitchen that includes GE Profile stainless appliances, upgraded 42" cabinetry with plentiful storage and granite countertops and a pantry. The second sliding glass door also opens to the tranquil lanai. The home features upgraded ceiling fans in all rooms, wood look flooring in living area and master, carpet in guest rooms and tile in the four bathrooms. Spacious laundry room with custom cabinetry, sink, and storage closet is conveniently located off the foyer with access to the garage. Large capacity Whirlpool Cabrio washer and dryer convey. With three bedrooms, four full baths and soaring 14-foot ceilings, this home is open-concept with split bedrooms and many upgrades. The expansive master suite with custom cellular shades and coffered ceiling spans a third of the home. It features spa-like his & hers bathrooms with oversized shower and beautiful soaking tub. The suite offers large, his & hers walk-in closets, abundant storage and soundproofed walls. The guest wing includes a spacious in-law suite with sitting area, full bath, and large walk-in closet. The third bedroom is next to the 4th full bathroom. Storage is abundant with three large walk-ins, three linen closets, and a guest room closet all with high ceilings and expanded shelving. The two-car, oversized garage includes ceiling storage racks, natural gas Ranaii tankless water heater. The HALO #5 reverse Osmosis, million-gallon, maintenance-free water system provides whole-house filtered water. New roof and AC with UV Light in 2022. The Seasons is a vibrant natural gas community with an affordable HOA that includes access to all amenities, lawn maintenance, irrigation, cable, internet, trash service, and gated access. Minutes from beaches, world-class golf, Murrells Inlet, Huntington Beach State Park, Brookgreen Gardens and the Grand Strand, it offers luxury and convenience. This lovely home has many upgrades and maintenance-free living in a meticulously groomed neighborhood. Come see for yourself.
 © 2026 Coastal Carolinas Association of REALTORS® MLS. All rights reserved. IDX information is provided exclusively for consumers' personal, non-commercial use and may not be used for any purpose other than to identify prospective properties consumers may be interested in purchasing. Information is deemed reliable but is not guaranteed accurate by the MLS or Grand Strand Homes & Land Realty. The data relating to real estate for sale or lease on this web site comes in part from CCAR. Real estate listings held by brokerage firms other than Grand Strand Homes & Land Realty are marked with the CCAR logo or an abbreviated logo and detailed information about them includes the name of the listing broker.
Data last updated: 2026-10-06T11:21:02.547.