


Description
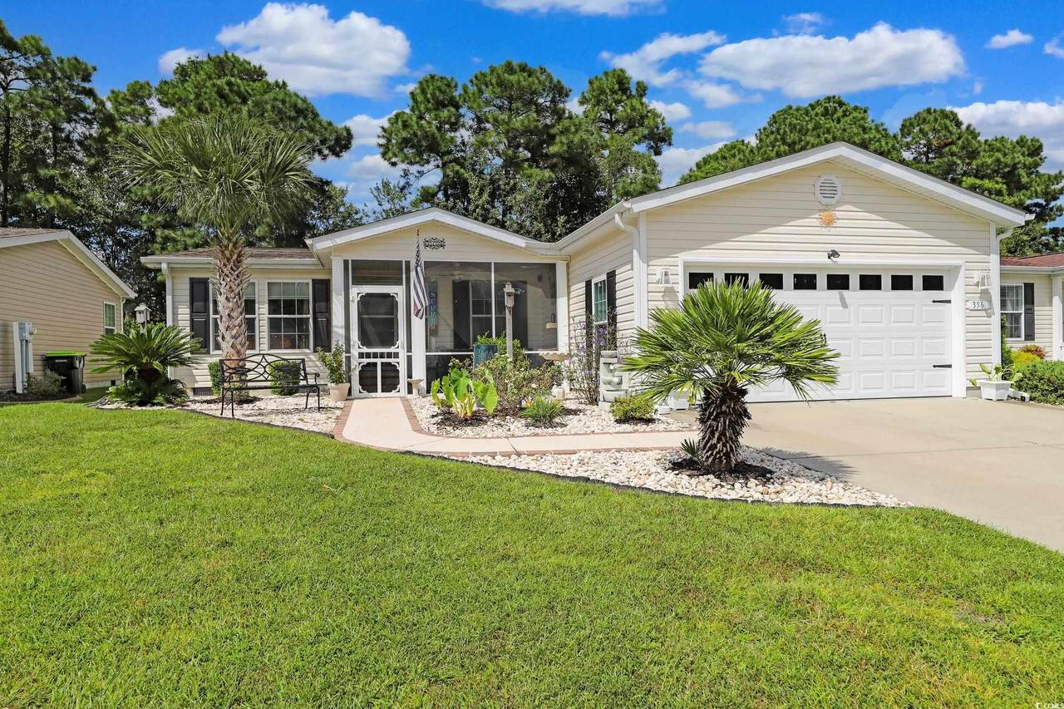
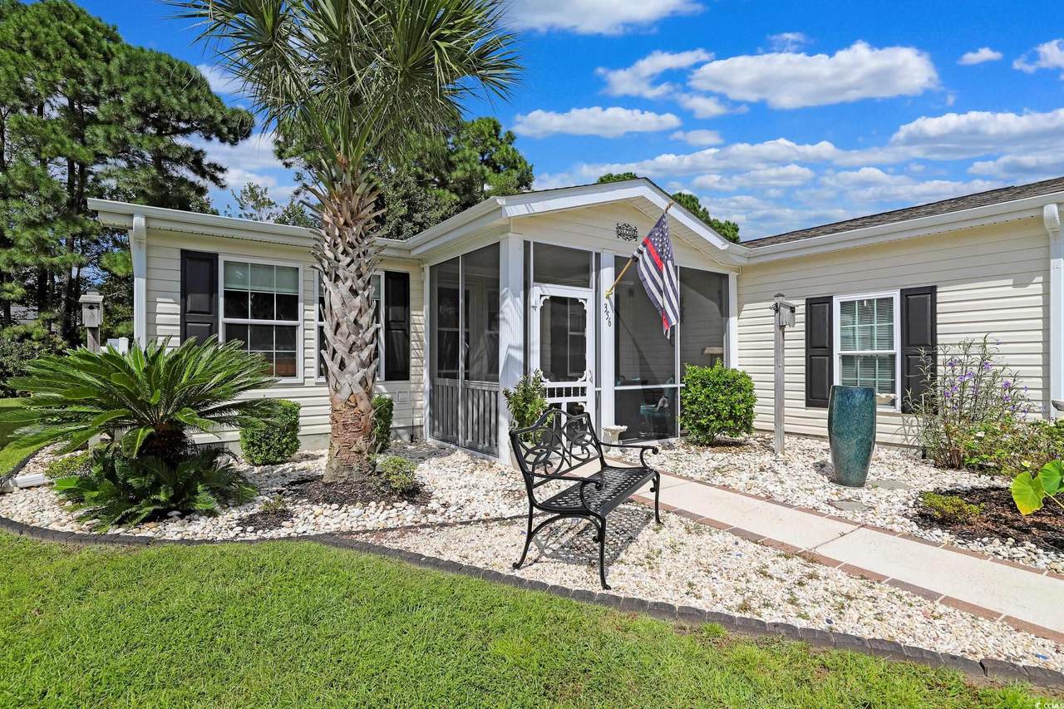
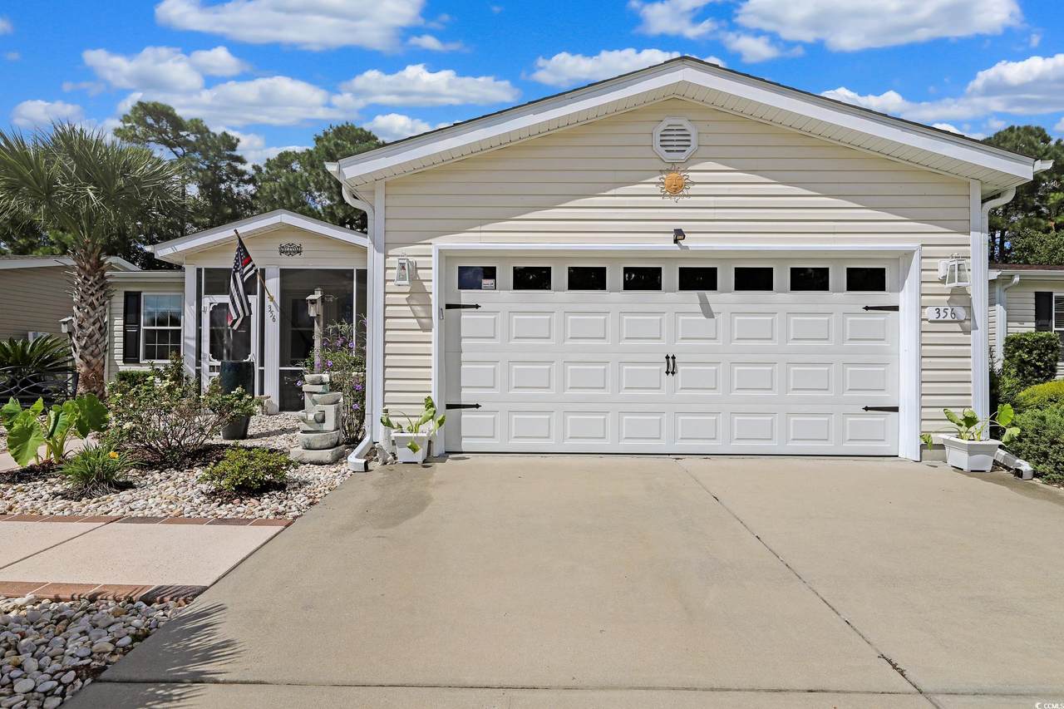
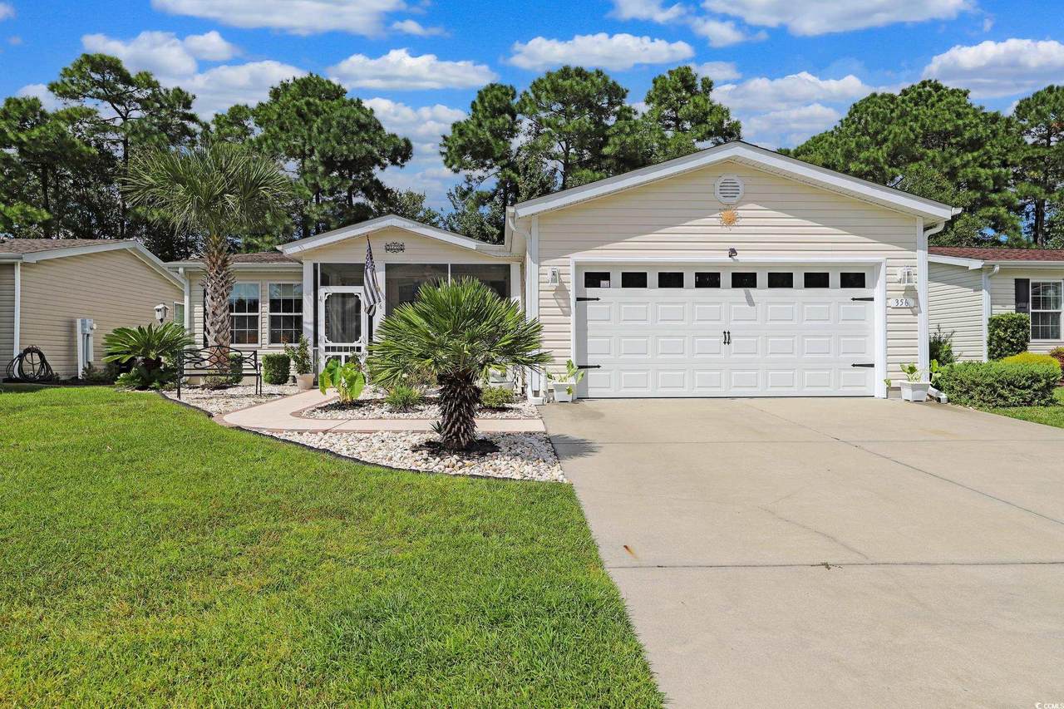
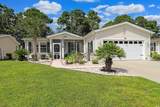
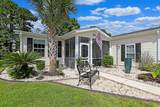
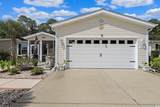
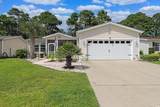
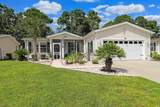
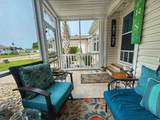
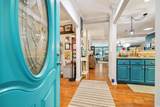
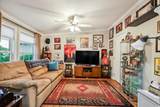
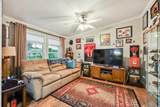
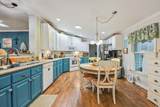
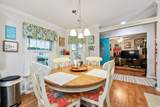
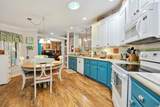
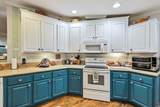
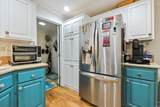
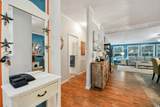
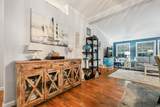
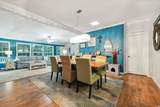
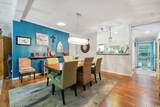
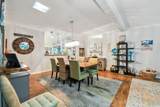
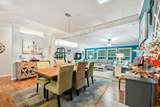
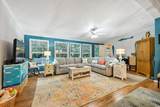
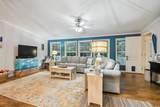
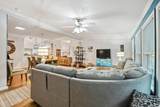
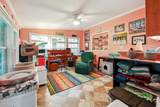
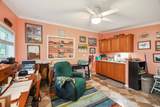
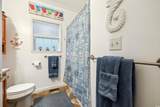
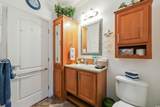
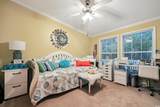
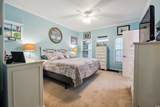
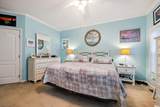
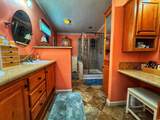
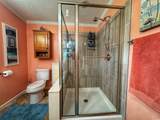
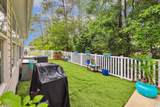
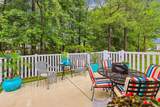
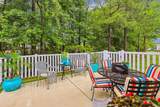
Welcome to this beautifully maintained 3-bedroom, 2-bathroom Troon modelthe largest floor plan available in the highly sought-after Lakeside Crossing 55+ community. As you arrive, you'll be greeted by a charming screened-in front porch with finished concrete flooring, perfect for enjoying your morning coffee or relaxing in the evening. Step inside to a spacious kitchen featuring custom cabinetry, an abundance of counter space, a complete appliance package, and a solar tube that fills the room with natural light. The open-concept living and dining areas are bright and invitingideal for both everyday living and entertaining guests. The primary suite offers a peaceful retreat with two walk-in closets and a luxurious ensuite bathroom that includes a double vanity, a separate makeup station, and a beautifully tiled walk-in shower. A large flex space with a wet bar provides endless possibilities for usegame room, home office, or hobby spaceand leads out to your private, fenced backyard. Additional highlights include laminate wood flooring throughout most of the living areas and a spacious 20x20 garage for extra storage and convenience. This home truly has it allcomfort, style, and functionality in a vibrant community. Don't miss your chance to make it yoursschedule your tour today before it's gone!
-
3BEDS
-
0.18ACRES
-
2BATHS
-
01/2 BATHS
-
1,908SQFT
-
$0$/SQFT
School Information
Description
Welcome to this beautifully maintained 3-bedroom, 2-bathroom Troon modelthe largest floor plan available in the highly sought-after Lakeside Crossing 55+ community. As you arrive, you'll be greeted by a charming screened-in front porch with finished concrete flooring, perfect for enjoying your morning coffee or relaxing in the evening. Step inside to a spacious kitchen featuring custom cabinetry, an abundance of counter space, a complete appliance package, and a solar tube that fills the room with natural light. The open-concept living and dining areas are bright and invitingideal for both everyday living and entertaining guests. The primary suite offers a peaceful retreat with two walk-in closets and a luxurious ensuite bathroom that includes a double vanity, a separate makeup station, and a beautifully tiled walk-in shower. A large flex space with a wet bar provides endless possibilities for usegame room, home office, or hobby spaceand leads out to your private, fenced backyard. Additional highlights include laminate wood flooring throughout most of the living areas and a spacious 20x20 garage for extra storage and convenience. This home truly has it allcomfort, style, and functionality in a vibrant community. Don't miss your chance to make it yoursschedule your tour today before it's gone!
 © 2026 Coastal Carolinas Association of REALTORS® MLS. All rights reserved. IDX information is provided exclusively for consumers' personal, non-commercial use and may not be used for any purpose other than to identify prospective properties consumers may be interested in purchasing. Information is deemed reliable but is not guaranteed accurate by the MLS or Grand Strand Homes & Land Realty. The data relating to real estate for sale or lease on this web site comes in part from CCAR. Real estate listings held by brokerage firms other than Grand Strand Homes & Land Realty are marked with the CCAR logo or an abbreviated logo and detailed information about them includes the name of the listing broker.
Data last updated: 2026-10-16T00:21:02.317.